

At first glance, Abbott Construction’s design-build project for the Washington State Department of Transportation (WSDOT) seemed straightforward. The goal was to update and reorganize a six-story, 162,000-square-foot building from the 1970s. The modernized facility will house over 600 WSDOT and Department of Ecology employees in Shoreline, Washington.
However, that was only the beginning. The project became a creative challenge to preserve a group of ancient trees. It was also a collaborative effort to align diverse stakeholder interests. Additionally, it pushed for excellence in building performance and raised safety standards.
The only challenge was the presence of dozens of very old and cherished trees along the road. These trees needed removal to make space for the expanded sidewalk and other frontage improvements. Distressed, the community came together to support an alternative solution.
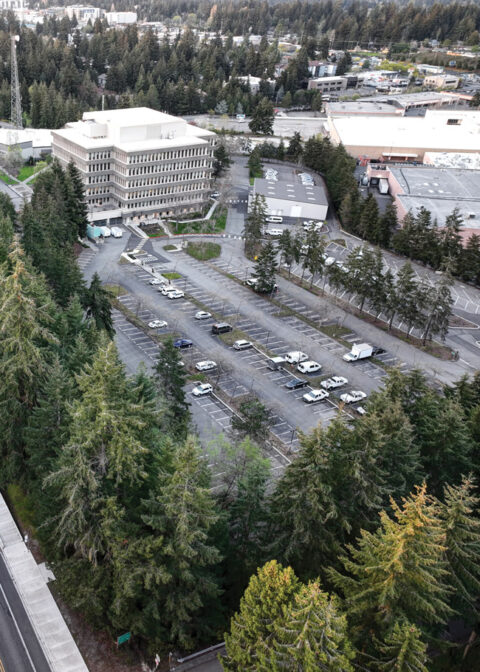
To find a different approach, Abbott collaborated with Shoreline homeowners, the City, and Save Shoreline Trees, a local special-interest organization devoted to protecting the area’s native tree canopy and tall conifers. “We looked into how we might fulfill the job requirements and save these trees at the same time,” explains Chris Lee, senior project manager at Abbott. “We were able to add an elevated walkway system along Dayton Avenue as an innovative alternative thanks to our partnership.”
In addition to saving 94 mature trees and meeting city permitting requirements, the installation of this special PermaTrak boardwalk preserved the ecosystem of the surrounding vegetated slope by directing stormwater runoff to the roots of the existing flora. The first of its kind in the area, this elevated walkway in the public right-of-way is a tangible and visible solution to public concerns.
COMING TOGETHER
The final delivery of the building also benefited from that active listening. In order to properly complete the project, the two state entities that used the space had different design priorities and project needs. According to Lee, “we made it a point to be very honest about the problems and repercussions of decisions as well as the alternatives that could bridge the gap to assist us find mutually acceptable solutions.”
The project’s sustainability objectives were one of those partnerships. The team’s task under LEED 4.0 was to update this 1970s structure to a sustainable modern period. Abbott worked closely with the design team, vendors, subcontractors, and the client team to upgrade the building. The upgrades included BAC systems, LED lighting, high-performance windows, better insulation, and enhanced HVAC and plumbing systems.
“The building achieved a 25% reduction in annual energy use thanks to all of these ecologically conscious upgrades,” explains Lee. “That’s a significant improvement, and we’re honored to have contributed to the facility’s progress.”
DOING IT SAFELY
Throughout the project, Abbott remained committed to instilling its safety culture across both the team and the broader community. “We brought in a third-party safety expert to conduct routine inspections during construction—even beyond contract requirements. Safety also led every project meeting,” explains Ron Nelson, director of field operations at Abbott. “The result? Zero lost-time injuries over the course of the entire project.”
The Associated General Contractors of Washington (AGC) inspection also recognized these efforts. At the conclusion of the audit, the AGC team stated that Abbott’s safety standards were “unsurpassed” and added, “We’ve never walked a project or reviewed safety documents and come away without finding something to fix—until now.”
The final outcome? For WSDOT and WSDOE staff, the state has a more contemporary, environmentally friendly facility. The cherished local trees are still available for the community to enjoy. Along the way, the project team developed a culture they are proud of, and they achieved their objectives.
“We were very happy with how this project demonstrates our care for our partners, clients, staff, the environment, and the community,” Lee says. “We listened as they spoke.”
PROJECT DETAILS
Location: Shoreline, WA
Size: 162,000sf
Client: Washington State DOT
Architect: Ankrom Moisan Architects, Inc.
Certification: LEED Silver
